2D Drafting & 3D Visualization · Philadelphia

See it. Refine it.
Build it with confidence.

Permit-ready 2D drawings and realistic 3D renderings, so you can plan, budget and decide before construction begins.
  • PA HICPA164855
  • NJ HIC13VH14254400
  • InsuranceLicensed & insured

Why one team

Start your project with plans built for precision.

We manage the pre-construction planning, from detailed 2D floor plans and permit-ready architectural drawings to 3D renderings that bring your design to life.

Whether you're planning a renovation, a home addition or a new build in Philadelphia, drawings and renderings made together improve accuracy, prevent costly revisions and keep the build on track.

Our work

Recent projects.

Open Kitchen Double Island Remodel
Open kitchen
Additional Floor Construction in Philadelphia
Addition
Kichen Countertop Remodel
Kitchen
Complete Bathroom Remodel
Bathroom
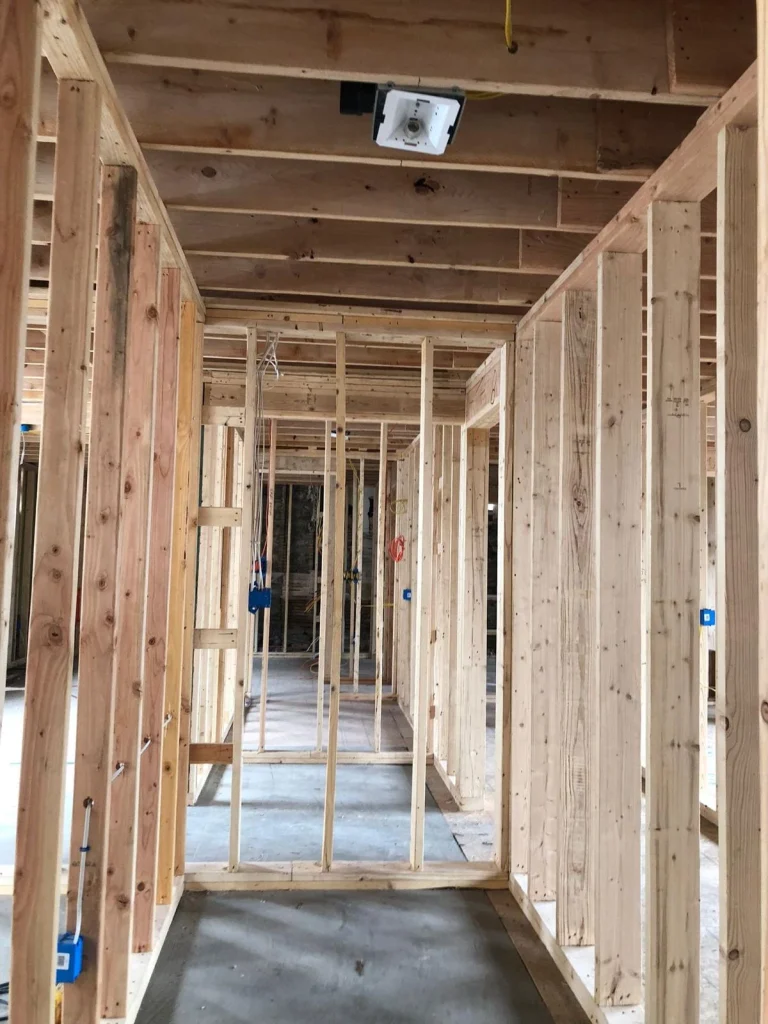
Framing
Framing
Custom Cabinet Design & Installation
Kitchen

The process

Four stages, one contract.

01

Consultation

We discuss your project and recommend an approach. This is your time to share your ideas and ask questions.

02

Design

Depending on the type and complexity of the project, designs or architectural drawings may be required, and we identify the permits needed to start.

03

Proposal & timeline

The final proposal brings together the design and the materials, and outlines the timeline and investment, so the scope and expectations are clear.

04

Build

We schedule the work around you, place the custom orders and plan material delivery for an organized, efficient flow of work.

3D Design

Walk through it before it is built.

These are real client projects, open them on your phone or computer:

What it covers

From the floor plan to the rendering.

  • Floor plans & elevationsDetailed 2D floor plans, elevations and construction drawings tailored to your property.
  • Permit-ready drawingsPlans prepared for Philadelphia building codes and submission requirements.
  • 3D renderingsRealistic renderings of layouts, materials, lighting and design flow.
  • Early design validationAdjustments made on screen, before anything is ordered or built.
  • Fewer change ordersDecisions made early, so the final result matches your vision.

Questions

Before the first drawing.

2D drafting is the technical drawings, such as floor plans, elevations and construction details, used for permits and building. 3D visualization shows how the finished space will look before construction begins. Together they cover both technical accuracy and design clarity.

Yes. Most structural renovations, additions and layout changes in Philadelphia require detailed, permit-ready drawings. We prepare them to meet local building codes and submission requirements.

You preview layouts, finishes, lighting and materials before committing, which reduces costly design changes and keeps your vision and the final build aligned.

It depends on the size, complexity and level of detail of the project. We provide an estimate based on your project.

Free consultation

Tell us about your plans.

We call back within one business day to set up a visit. Save 5% when you enquire online.

Office
1401 Spruce St, Philadelphia, PA 19102
Hours
Mon–Fri 8am–8pm · Sat 9am–4pm · Sun 9am–8pm