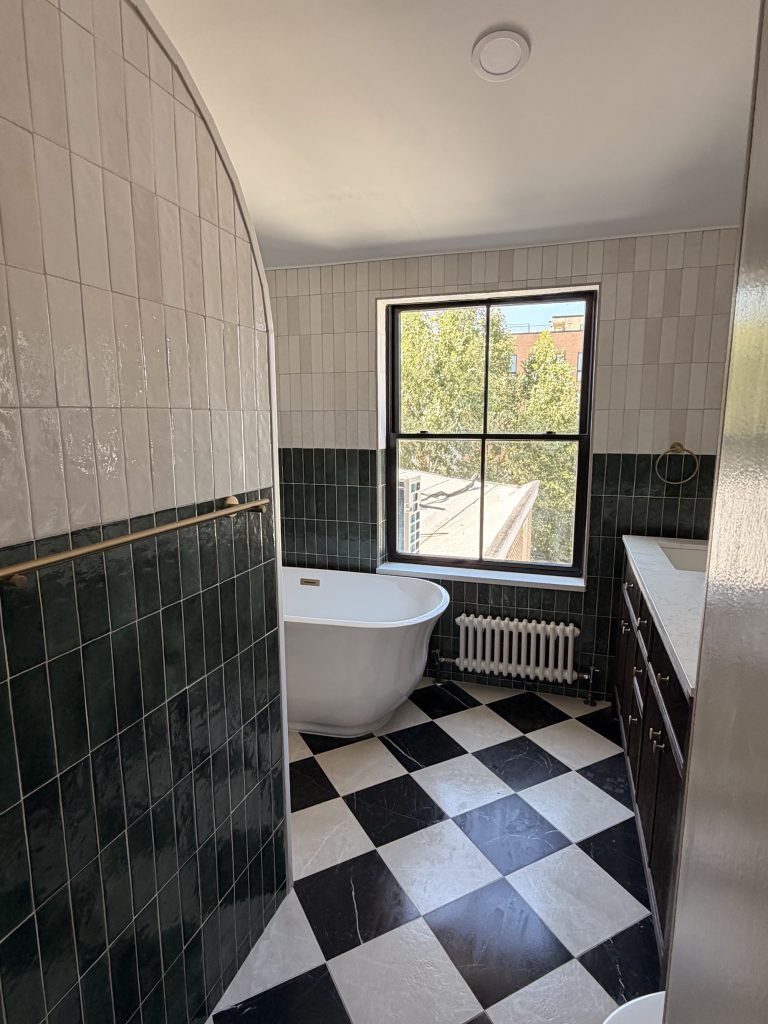
Throughout the entire first-floor addition, they were supportive, responsive, and genuinely cared about the outcome.
More room,
same address.
Throughout the entire first-floor addition, they were supportive, responsive, and genuinely cared about the outcome.
Yuliana C., first-floor addition
Why one team
An addition has to meet the existing house at the foundation, the walls and the roof, and it has to pass zoning before any of that. When the designer, the engineer and the builder are different companies, those joints are where schedules and budgets slip.
With Nuview the same team checks zoning, draws the addition, shows it to you in 3D, has the structure signed by our partner engineers, files with L&I and builds it, so the new space looks like it was always there.
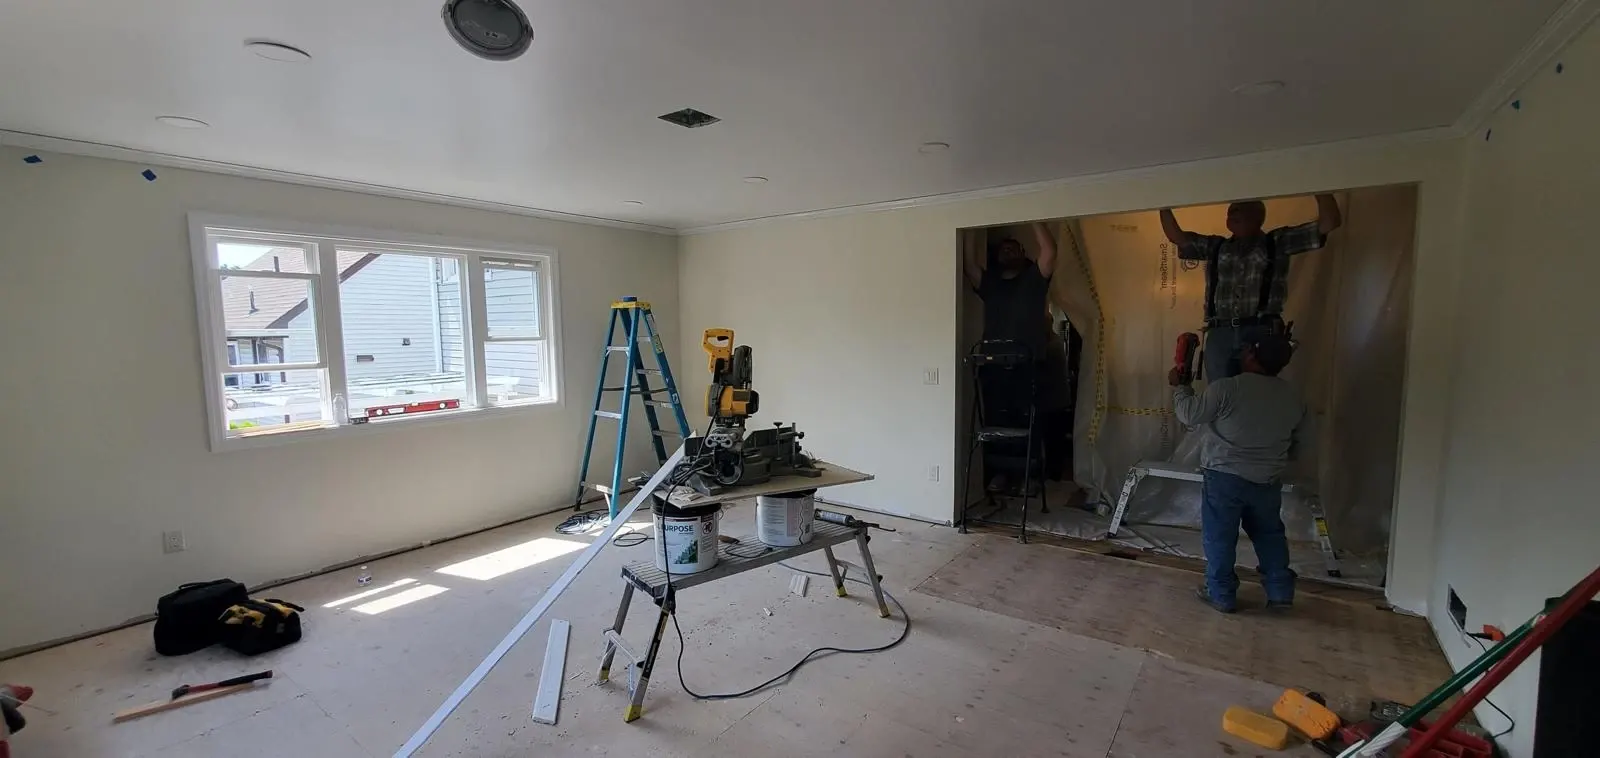
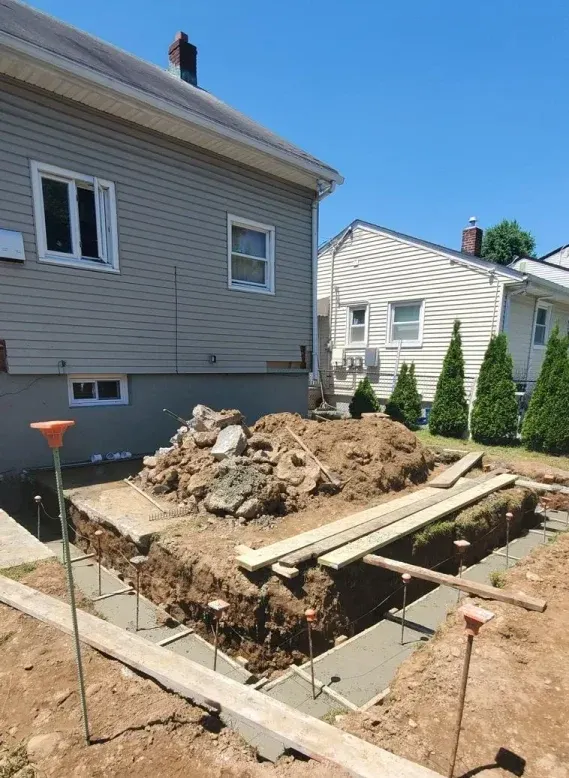
Inside an addition
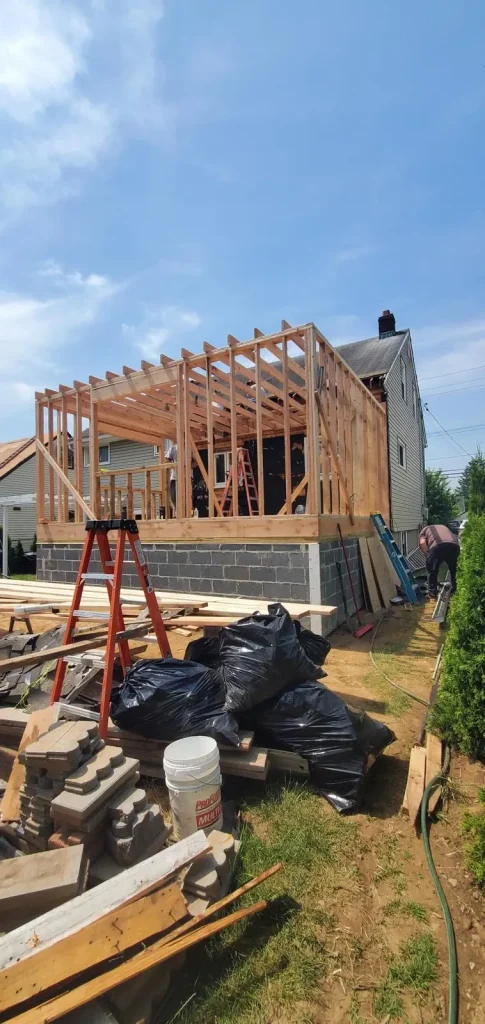
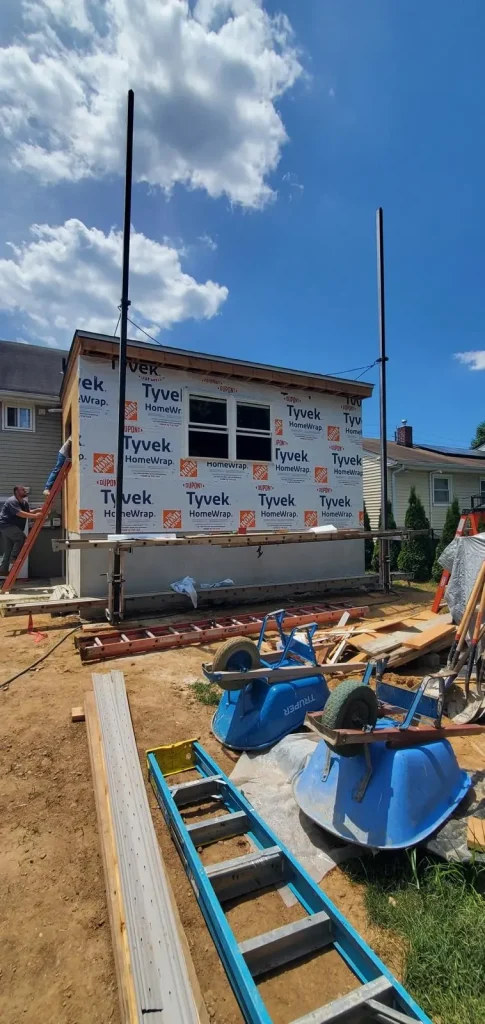
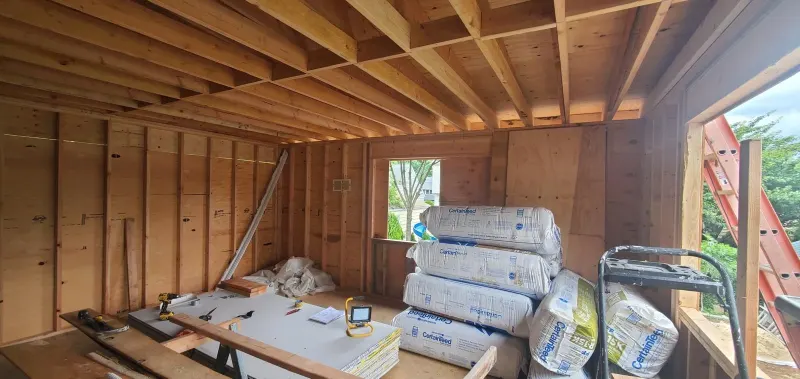
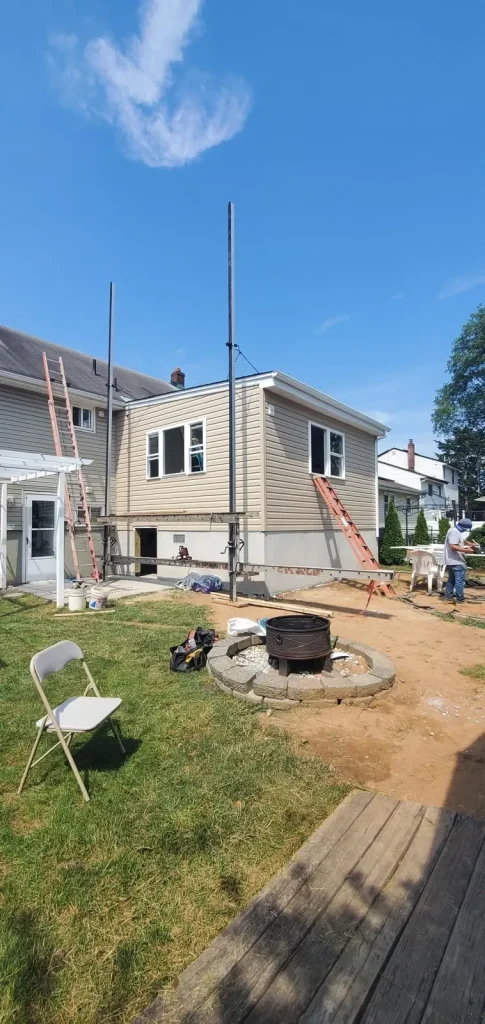
A single-story addition built off the back of a family home: footings dug and poured, walls and roof framed, wrapped and sided, then insulated and finished inside as one new room.
Going up
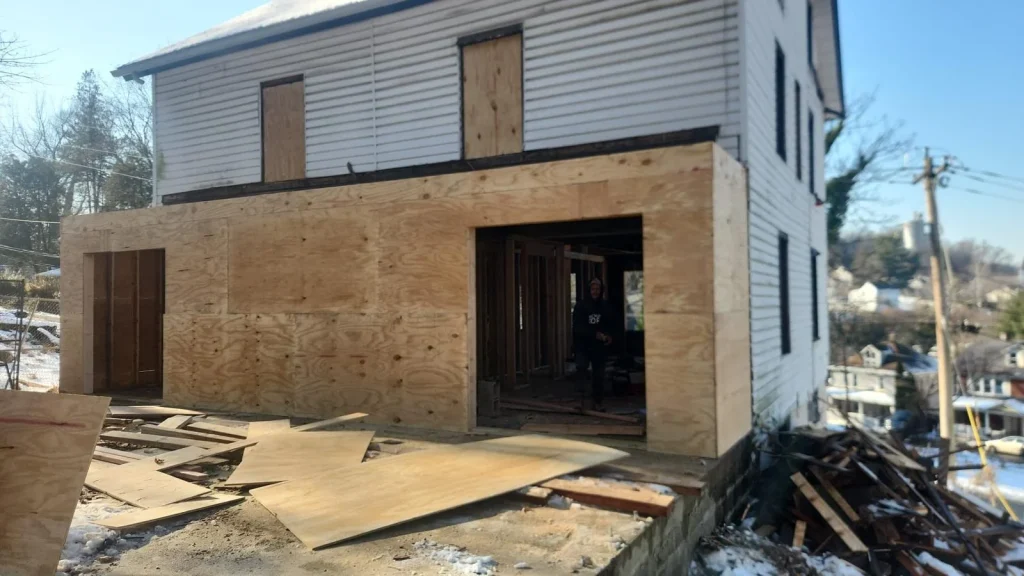
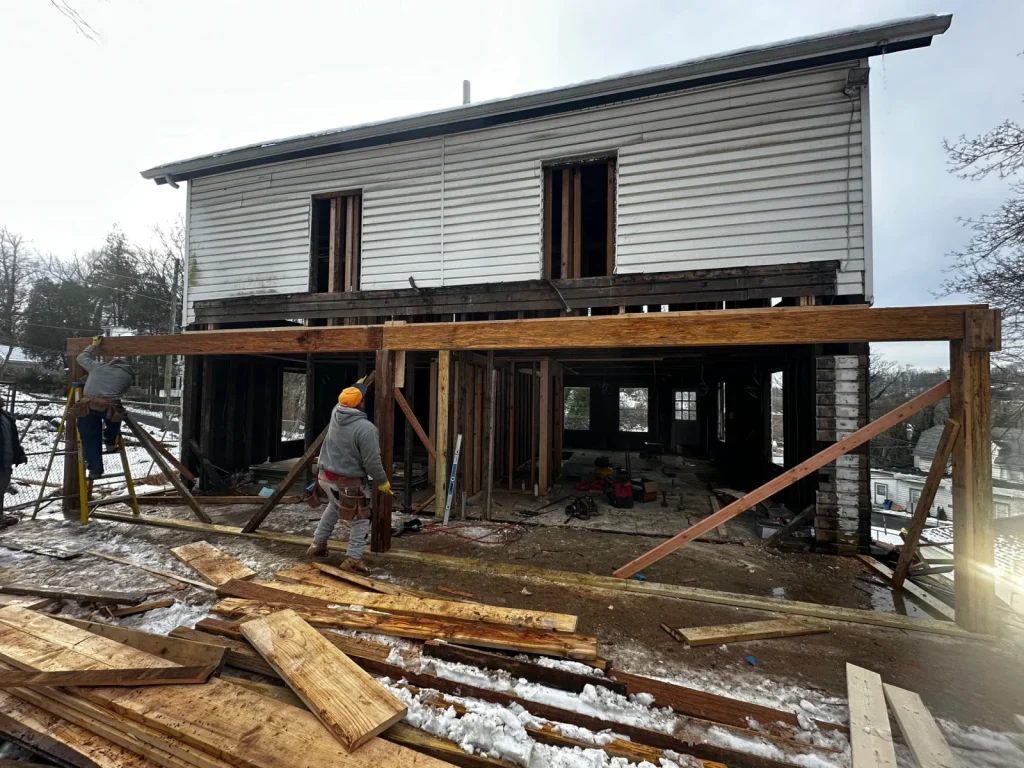
When the lot has no room to grow, the house grows up. The existing structure is checked and reinforced, then the new floor is framed and closed in on top of it.
The process
01
We look at the lot and the house and check zoning, setbacks and height before a line is drawn.
Omri Bader · Owner
02
The addition drawn and shown in 3D, tied into the existing rooms, with finishes chosen on screen.
Ariana Salazar & Emilly · Anabel
03
Our partner engineering firm signs the structure, and we file and follow the permits through Philadelphia L&I.
Partner structural engineers
04
Footings, framing, roof, systems and finishes on one schedule, with the existing house protected.
Christian · Project Manager · Carlos · Safety
05
Final inspections, punch list closed and the new space handed over. The same office stays your contact.
Roxana · Operations Manager
What it covers
NuView handled everything from permits to inspections and delivered craftsmanship that truly stands out. The addition blends perfectly with the rest of my home.
Itai T. · client review
Project stories
Questions
Often yes, depending on the size and where it sits on the lot. We check zoning, setbacks and height first, and tell you what is realistic before design starts.
In many cases. The existing walls and foundation have to carry the new load, so our partner engineering firm checks the structure and designs any reinforcement before we file for permits.
Yes. We prepare the permit set, file with Philadelphia L&I and follow it through inspections until sign-off.
It depends on zoning, permits and the size of the addition. You get a written schedule with the proposal, and the project manager keeps it current through the build.
Yes. The design is drawn and shown to you in 3D first, so you approve the layout and finishes before anything is ordered.
Yes, in the Philadelphia suburbs and South Jersey. We are registered as a home improvement contractor in both Pennsylvania (PA164855) and New Jersey (13VH14254400).
Free consultation