The entire renovation was completed in less than two months, while other contractors were telling us it would take around six months.
The whole house,
one project.
The entire renovation was completed in less than two months, while other contractors were telling us it would take around six months.
Patrycja K., full house renovation
Why one team
A full renovation touches everything at once: walls, structure, plumbing, electrical, floors, kitchen and baths. When each piece has its own contractor, the owner becomes the coordinator, and every gap between trades costs time.
With Nuview the same team designs the new layout, shows it to you in 3D, handles engineering and L&I permits, and runs the build on one schedule with one point of contact.
Inside a renovation
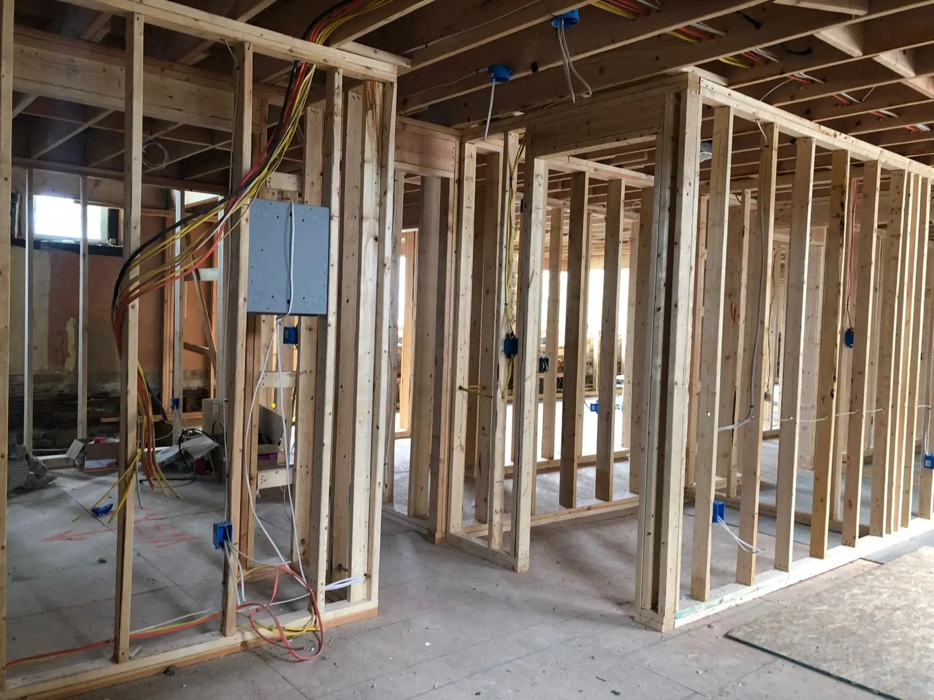
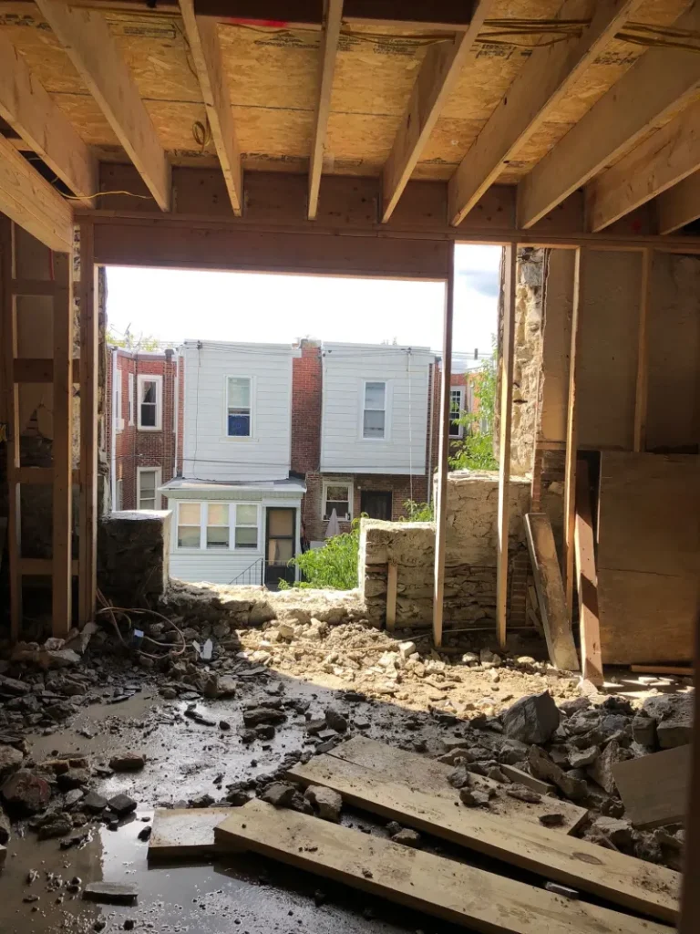
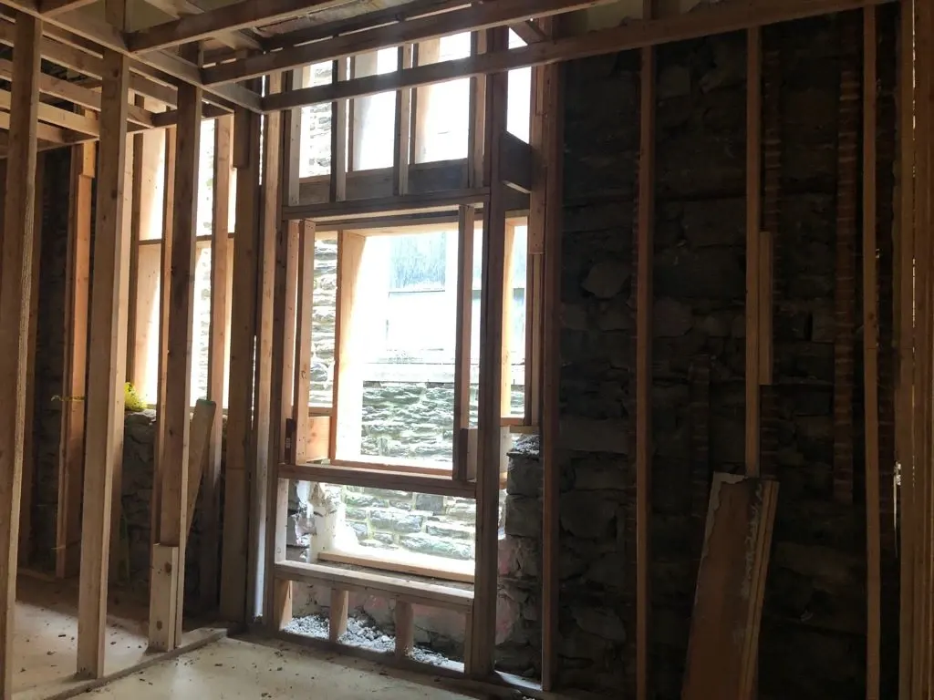
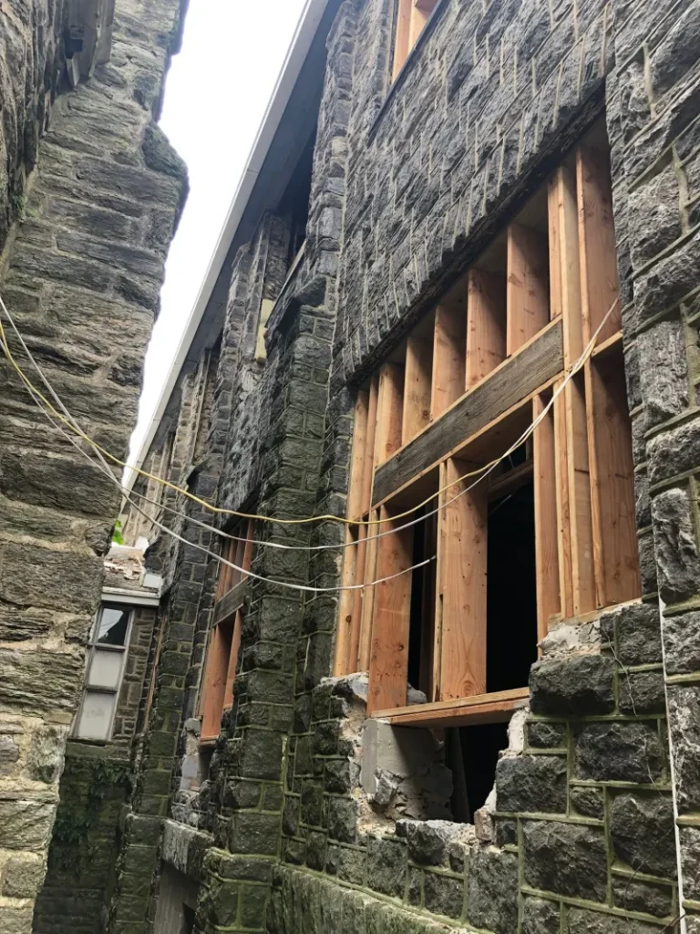
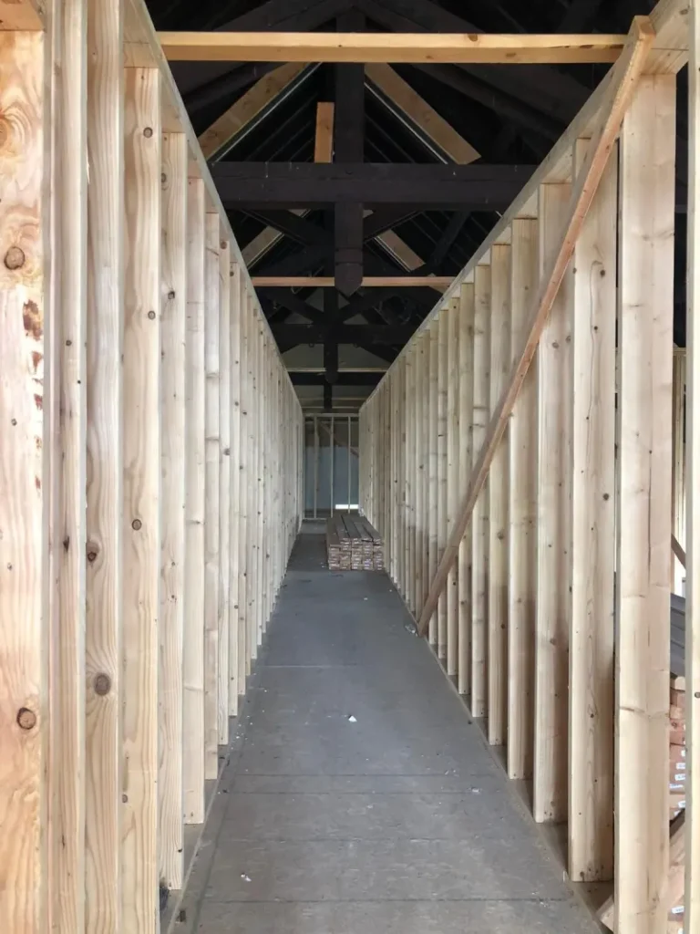
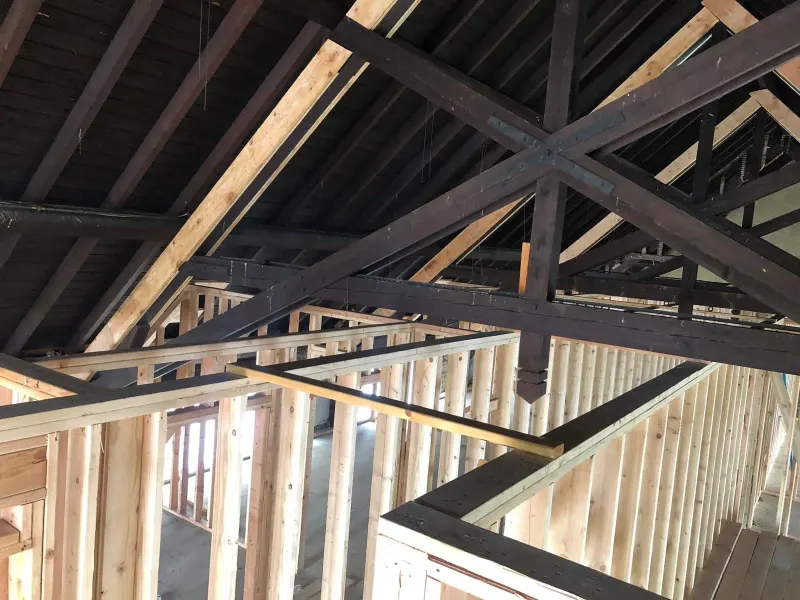
The interior was taken down to the original stone walls. Damaged masonry and supports were rebuilt, then the house was re-framed around a new layout: new partition walls, reinforced load-bearing supports, ceiling and roof framing, and new window openings, ready for systems and finishes.
Finished work
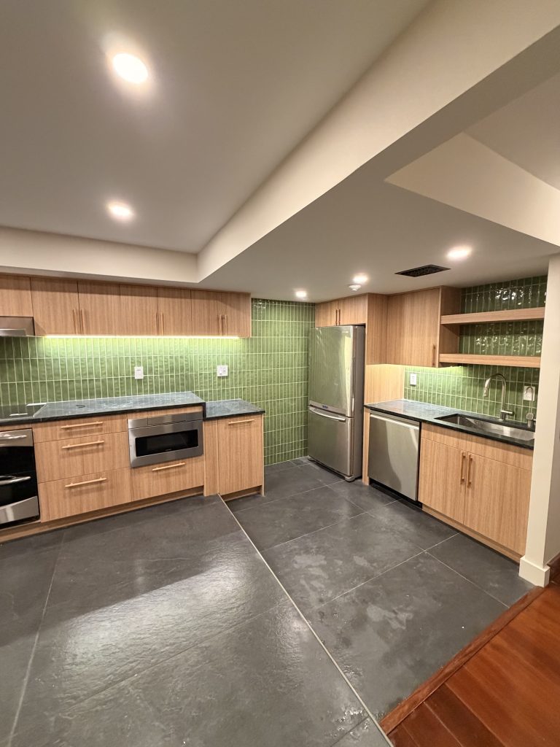
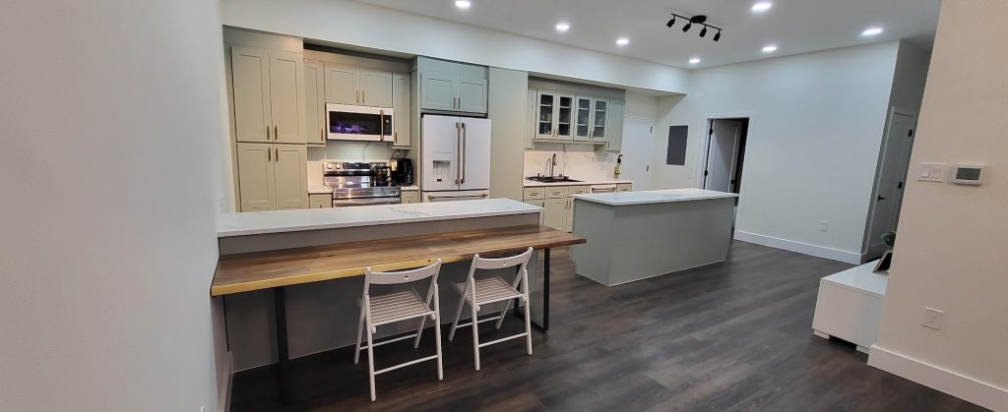
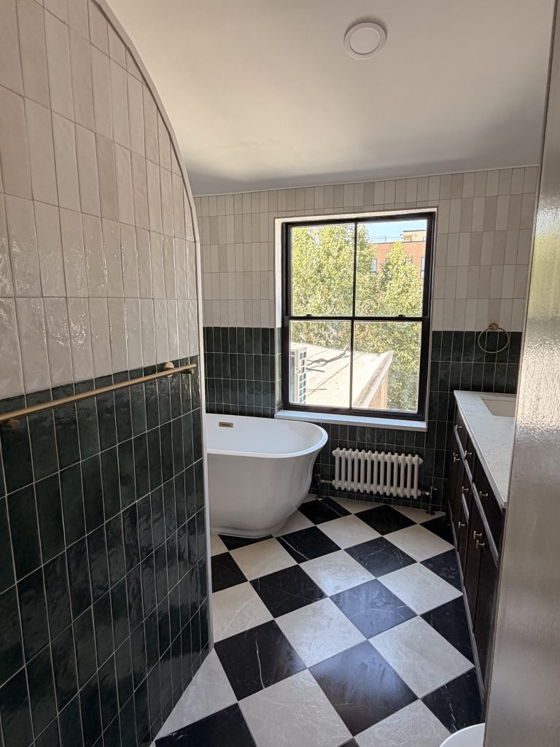
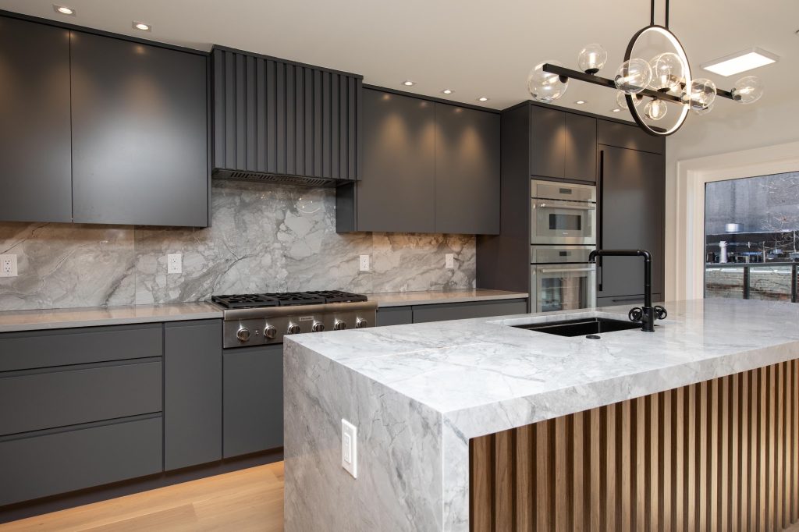
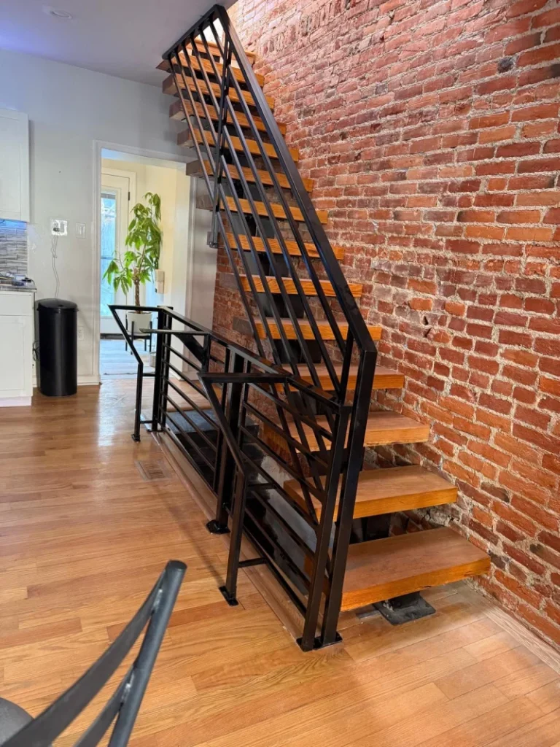
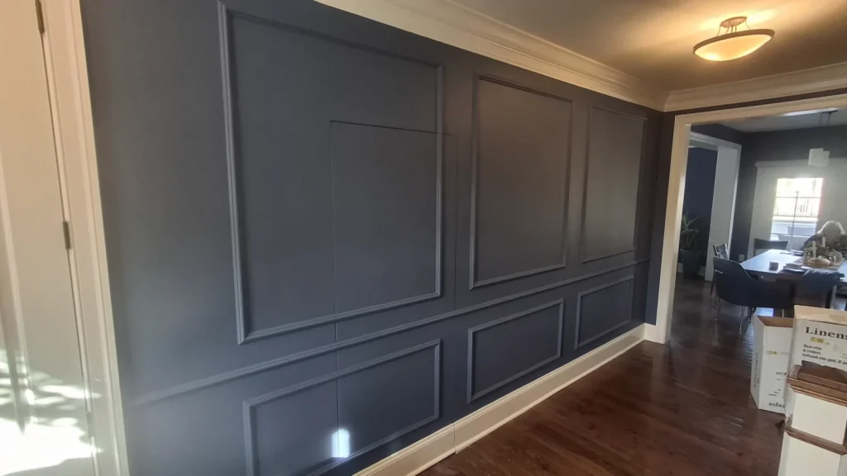
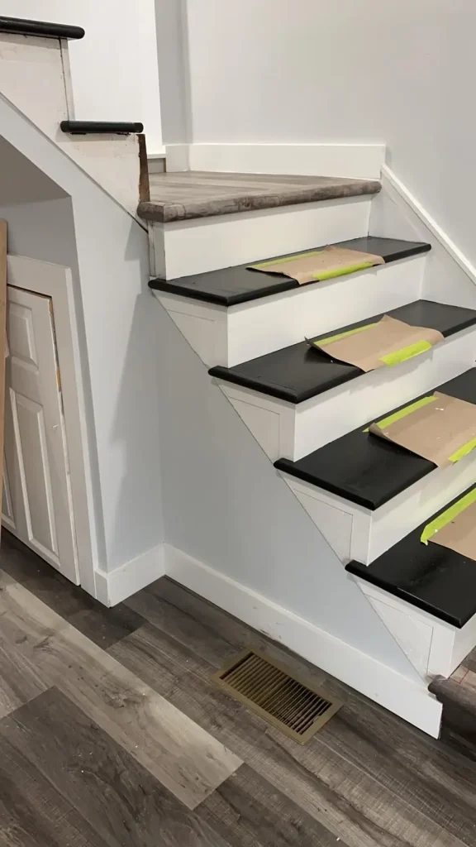
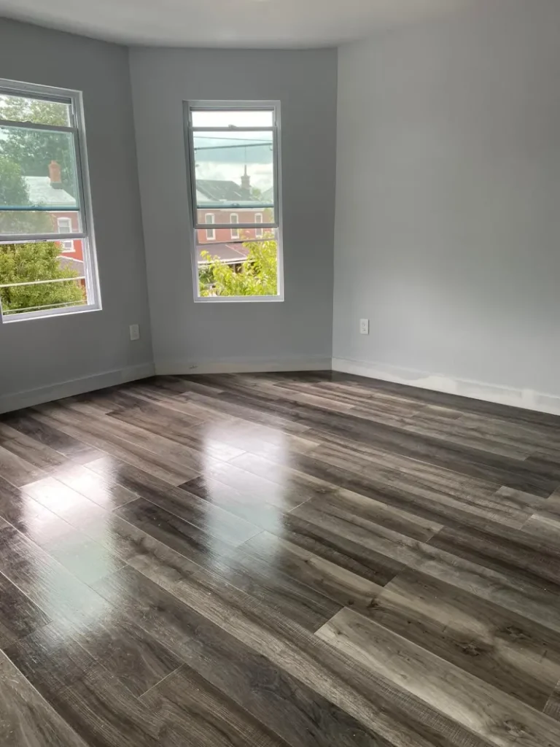
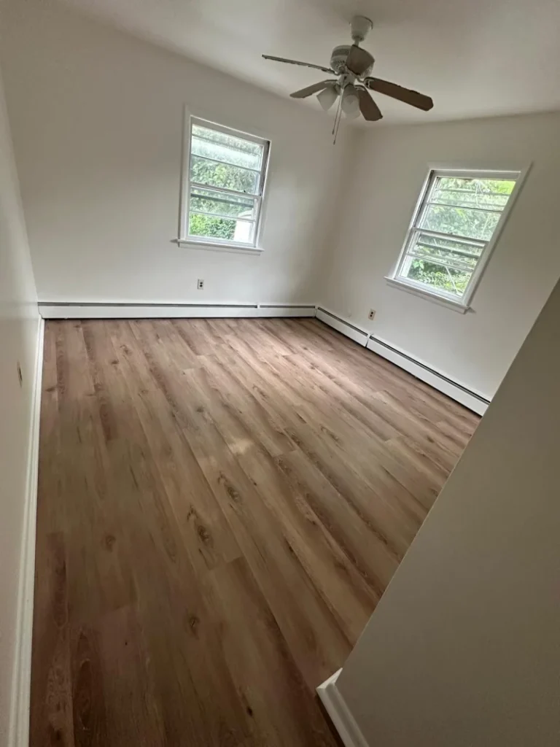
Rooms from recent Nuview renovations across Philadelphia: new floors, stairs, trim and paint, with the structure behind the walls already done right.
The process
01
We walk the house with you, open up what needs checking, and agree on what changes and what stays.
Omri Bader · Owner
02
The new layout drawn and shown in 3D, with finishes chosen on screen before anything is ordered.
Ariana Salazar & Emilly · Anabel
03
Our partner engineering firm signs the structure, and we file and follow the permits through Philadelphia L&I.
Partner structural engineers
04
Demolition, structure, framing, systems and finishes on one schedule, with a clean and safe site.
Christian · Project Manager · Carlos · Safety
05
Final inspections, punch list closed and the house handed back. The same office stays your contact.
Roxana · Operations Manager
What it covers
We took a long time planning our full house renovation, but once the work started, NuView Construction moved very fast. The team was organized, reliable, and easy to work with, and the results came out great.
Patrycja K. · Google review
Project stories
Questions
Yes. Our designers prepare the plan, our partner engineering firm designs and signs the structural change, and we file it with Philadelphia L&I before the wall comes out.
Yes. We prepare the permit set, file with L&I and follow the permits and inspections until the work is signed off.
It depends on the size of the house, the structural work and the permits. You get a written schedule with the proposal, and the project manager keeps it current through the build.
Yes. Every renovation is designed in 3D first, so you walk through the new layout and approve finishes before anything is ordered.
Yes, in the Philadelphia suburbs and South Jersey. We are registered as a home improvement contractor in both Pennsylvania (PA164855) and New Jersey (13VH14254400).
Free consultation