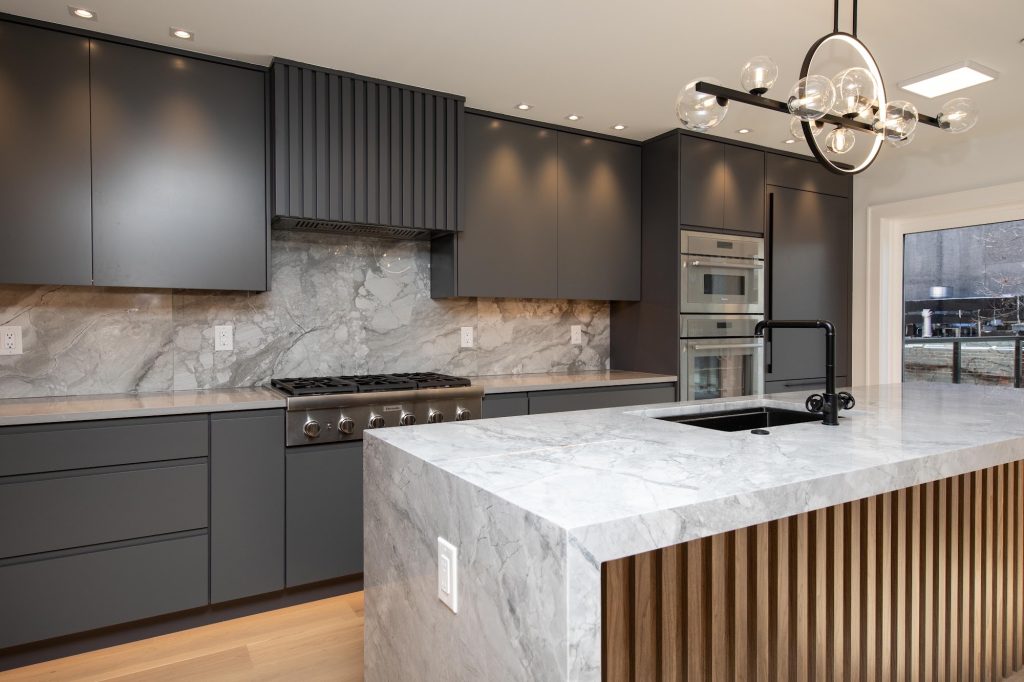
They handled everything for us: architect, engineer, permits, and even interior design. We felt taken care of every step of the way.
New homes,
from lot to keys.
They handled everything for us: architect, engineer, permits, and even interior design. We felt taken care of every step of the way.
Yuliana C., first-floor addition
Why one team
On most new builds the owner ends up coordinating an architect, an engineer, an expediter and a builder, and every gap between them costs time. With Nuview the same team takes the lot from the first zoning check to the certificate of occupancy.
You see the house in 3D before anything is ordered, you get one schedule and one point of contact, and the drawings that were approved are the ones that get built.
The process
01
We walk the lot with you and check zoning, setbacks and height before a single line is drawn, so the design starts from what the city will allow.
Omri Bader · Owner
02
Floor plans and elevations built around how you want to live: how many floors, bedrooms, a roof deck, parking, a rental unit.
Ariana Salazar & Emilly · Architectural Designers
03
Walk through the house in 3D and choose layout, finishes and light on screen. The build follows the model.
Anabel · Interior Designer
04
Our partner engineering firm signs the structure, and we file and follow the permits through Philadelphia L&I.
Partner structural engineers
05
Foundation, framing, systems and finishes on one schedule, with a clean and safe site and updates you don’t have to chase.
Christian · Project Manager · Carlos · Safety
06
Final inspections, certificate of occupancy, punch list closed and warranty in writing. The same office stays your contact.
Roxana · Operations Manager
Recent new build
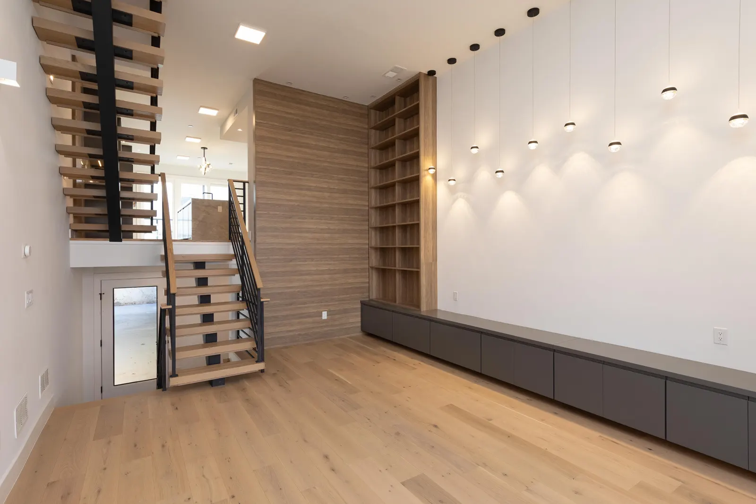
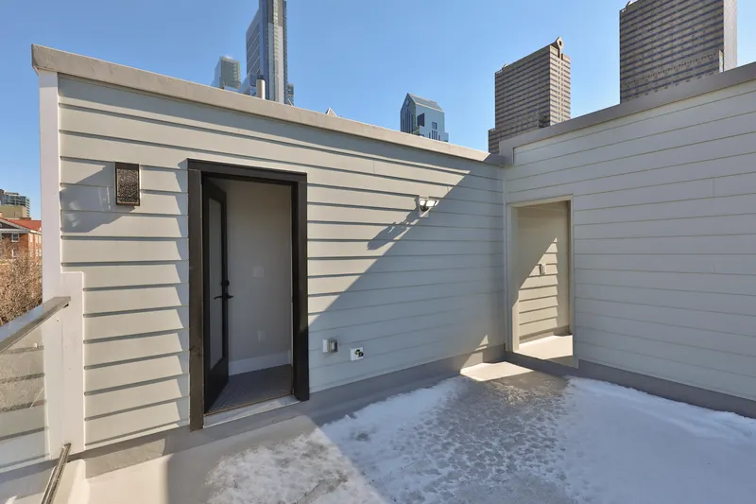
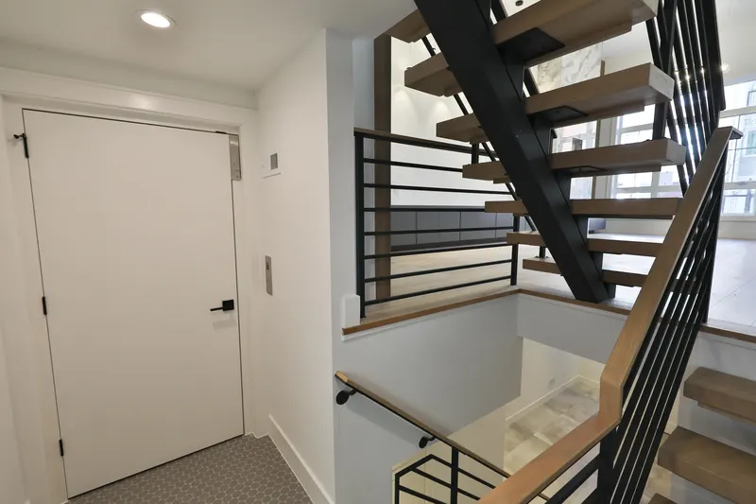
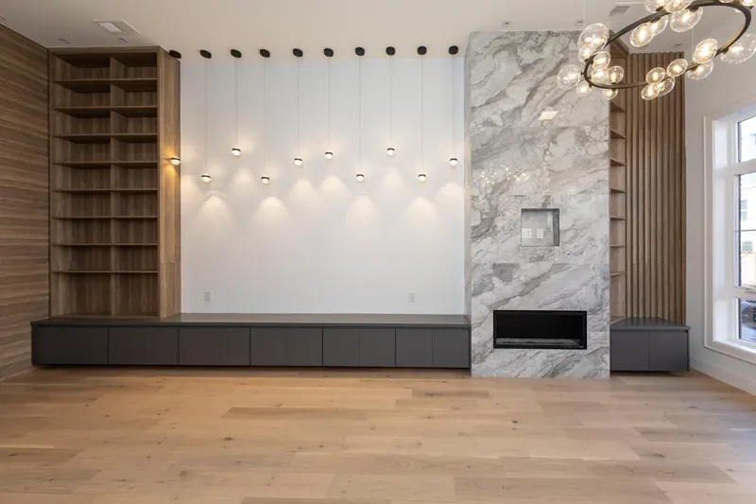
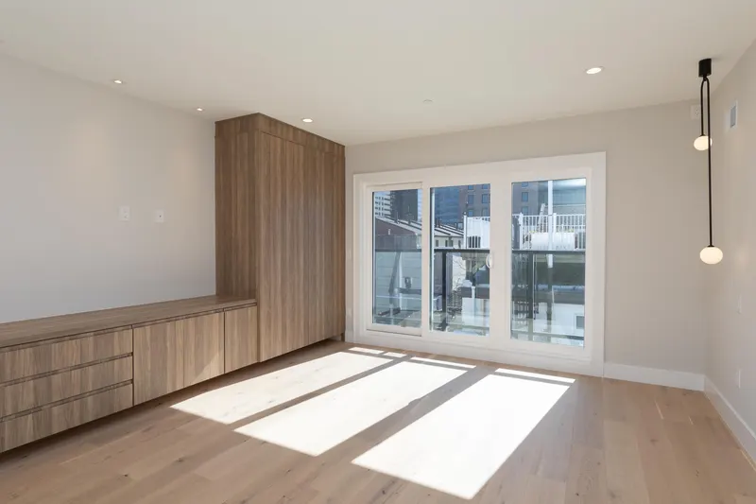
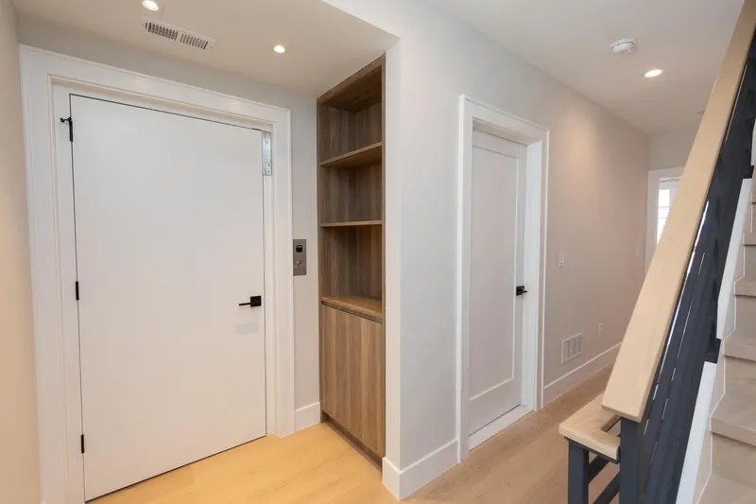
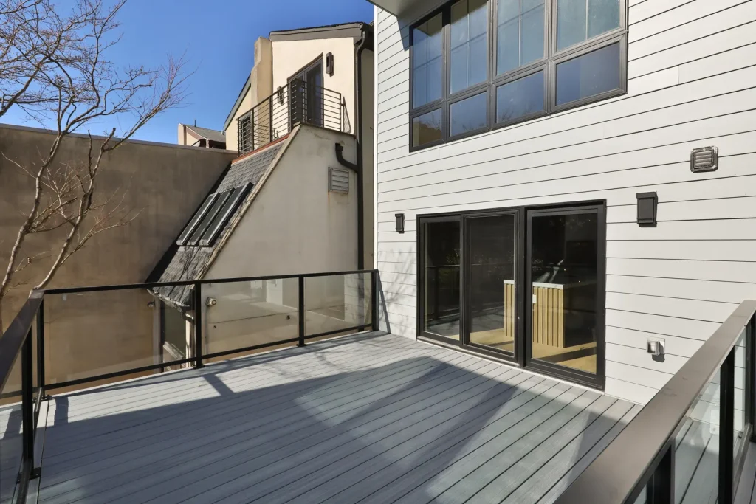
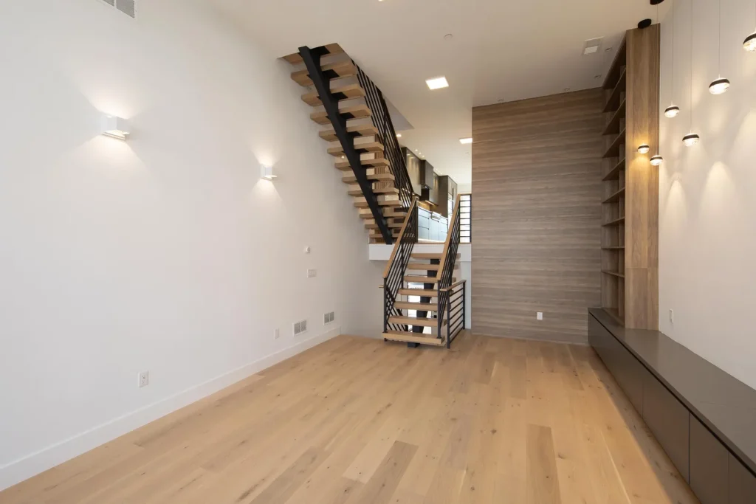
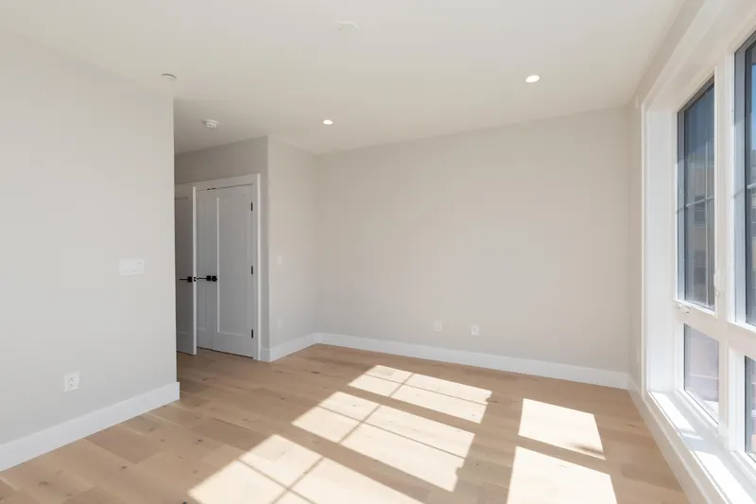
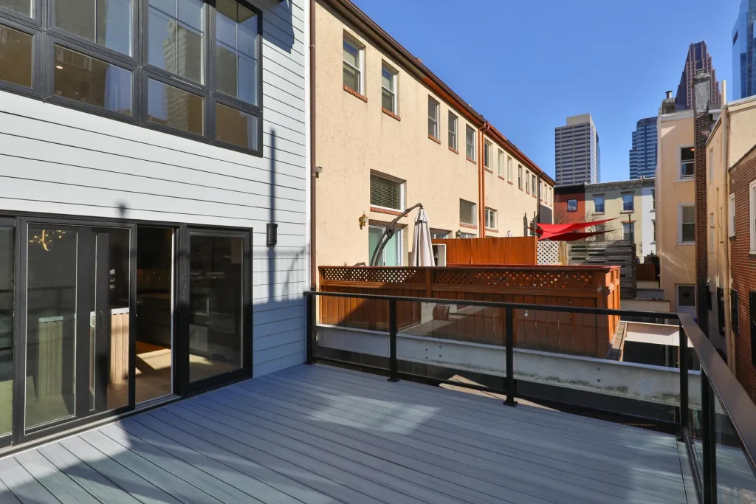
Open steel-and-oak staircase, a wood-slat feature wall with built-in storage, a marble fireplace, floor-to-ceiling glass, a rear deck and a private roof deck looking at the skyline.
3D Design
Every new build starts as a 3D model you can walk through. These are real client projects, open them on your phone or computer:
Project stories
Questions
Yes. A zoning and site check before you close is the cheapest way to avoid a lot you can’t build what you want on. We look at zoning, setbacks, height and access, and tell you what is realistic.
Yes. We prepare the drawings, our partner engineering firm signs the structure, and we file and follow the permits through Philadelphia L&I until approval.
It depends mostly on zoning and permits, then on the size of the house. You get a written schedule with the proposal, and the project manager keeps it current through the build.
Yes, in the Philadelphia suburbs and South Jersey. We are registered as a home improvement contractor in both Pennsylvania (PA164855) and New Jersey (13VH14254400).
Yes. Our interior designer walks you through layout and material selections in 3D, so you approve the finishes before anything is ordered.
Free consultation