KITCHEN INTERIOR DESIGN
in Philadelphia

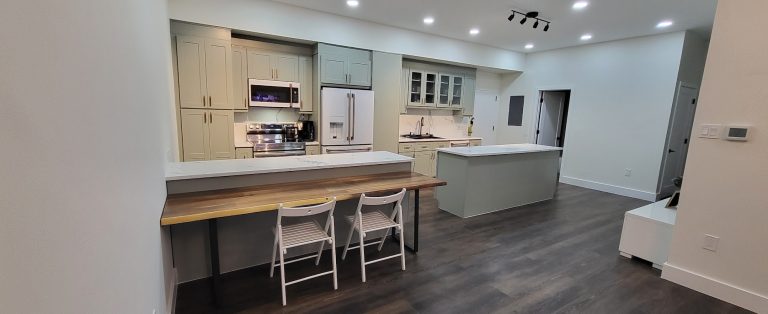
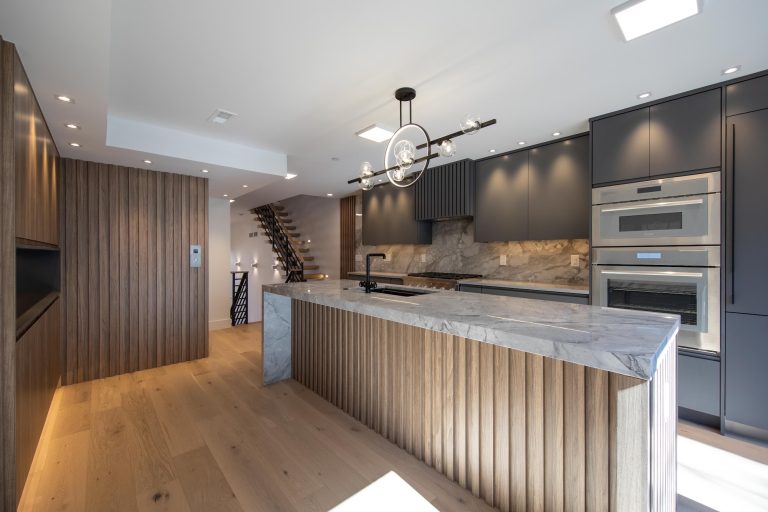
Elevate your home with sophisticated, custom kitchen interior design in Philadelphia by Nuview Construction. We transform outdated kitchens into modern, functional culinary spaces tailored to your lifestyle. From compact city rowhome kitchens to expansive suburban layouts, our design team delivers curated kitchen interiors that reflect comfort, efficiency, and architectural harmony.
Full-Service Kitchen Interior Design & Build Solutions
Unlike traditional kitchen designers, Nuview Construction offers a seamless kitchen design-build experience. We manage every phase from initial kitchen concept and layout planning to final installation, ensuring precision, efficiency, and cohesive results for homeowners throughout Philadelphia and surrounding areas.



 Trustindex verifies that the original source of the review is Google.
 Trustindex verifies that the original source of the review is Google.
 Trustindex verifies that the original source of the review is Google.
 Trustindex verifies that the original source of the review is Google.
 Trustindex verifies that the original source of the review is Google.
 Trustindex verifies that the original source of the review is Google.
 Trustindex verifies that the original source of the review is Google.
 Trustindex verifies that the original source of the review is Google.

 Trustindex verifies that the original source of the review is Google.
 Trustindex verifies that the original source of the review is Google.
Why Choose Nuview Construction for Kitchen Interior Design in Philadelphia?
Nuview Construction stands out because we combine kitchen design creativity with construction expertise. Our team understands structural modifications, city permits, and cabinetry integration, allowing us to deliver cohesive kitchen transformations without delays or miscommunication across Philadelphia neighborhoods.
We prioritize:
Clear communication
Premium materials
Timely project completion
Clean, professional job sites
Long-lasting craftsmanship
Our mision
At Nuview Interior Design, our mission is to transform homes through thoughtful, high-end design. Our team of experienced interior designers and licensed architects collaborates closely with homeowners to deliver custom solutions that blend beauty, comfort, and functionality.
Frequently Asked Questions?
The timeline varies based on scope from cosmetic updates and new cabinetry to full layout changes and structural work. Most professional kitchen remodels take 6-12 weeks from design approval through final installation.
Kitchen design and remodel costs depend on materials, appliances, cabinetry, and whether you’re changing the layout. Setting a clear budget early helps maximize value and lets your designer recommend the best finishes without surprises.
Yes. Permits are usually required for structural, electrical, or plumbing changes, and professional design planning ensures your kitchen layout flows correctly and meets building codes. Bringing inspiration photos and budget ideas to your consultation helps streamline the process.
OUR WORK


Our Design & Execution Process
SCHEDULE CONSULTATION
During your initial consultation, we will discuss your project and we’ll provide a recommended approach. This is your time to share your ideas and to ask questions. Prior to the meeting, it is helpful for you to prepare a clear vision of what you are trying to accomplish.
DESIGN PHASE
Each project is unique and depending on the type and complexity of the project, specific designs or architectural drawings may be required. We will identify any foundation permits that may need to be obtained or anything that is required to be approved to start.
PROJECT TIMELINE
Bringing together the design and the materials, the final proposal outlines the anticipated project timeline and investment. This is one of the most important steps to ensure we have a clear understanding of the scope of work and expectations for our clients to prepare.
BUILD & EXECUTION
The Fun part! At this stage, we have worked out a timeline with our clients that adapts to their schedule, placed all custom orders, scheduled material delivery and we have mapped out a timeline with a organized flow of work that is both timely & efficient.


Let’s talk about your project

Schedule Your Free
In-Home Consultation
Blog Posts

Call us now at 267 203 4880 to schedule a consultation and let us help you turn your vision into reality we serve in Philadelphia and New Jersey.